
Solar shading glossary
External shading has a vocabulary that is used inconsistently across the industry. An awning and a canopy are not the same thing. A pergola and a bioclimatic pergola are not the same thing. Projection and span get quoted the wrong way round often enough that it changes the price of a job.
This glossary defines 80 terms used in commercial and residential solar shading in the UK, grouped into 7 sections. Each entry is a single definition in one place. Where a term has a fuller explanation elsewhere on this site, the entry links to it.
If a term is missing, get in touch and it will be added.
Index
B Beaufort scale · Bio-climatic pergola · BREEAM · Brise soleil · BS 5867-2
C Cafe barrier · Canopy · Cantilever · Cantilever parasol · Cassette · Colour fastness · Crank operation
D Drop · Drop-arm awning
E EN 13120 · EN 13561 · Entrance canopy · External venetian blind
F Fabric pergola · Flame retardant fabric · Folding-arm awning · Folding-arm awning (full-cassette) · Folding-arm awning (semi-cassette) · Freestanding awning · Front / fascia bar
G G-value · Glass balustrade · Guide rail
L Light transmittance · Louvered pergola · Louvre blade · Louvre pitch
M Manual override · MEES · Micro-perforated fabric
O Openness factor · Overheating
P Parasol · Part L · Part O · Pergola · Permitted development · Pitch · Powder coating · Projection · PVC coated polyester · PVC mesh
R RAL colour · Retractable roof · Roller blind · Roller tube · Roof awning
S Shading coefficient · Skylight blind · Snow load · Solar heat gain · Solution dyed acrylic · Somfy · Span · Substantially enclosed
T Terrace cover · Thermal comfort · TM59 · Torsion bar · Tubular motor
U UPF
V Valance · Vertical drop screen
W Walkway canopy · Wall-mounted and freestanding · Waterproof and water resistant · Width · Wind class · Windbreak · Winter garden
Systems and product types
The main categories of external shading, and the distinctions that matter when specifying one against another. The dividing lines are retraction, whether the structure carries its own load, and what the roof is made of.
Awning
An awning is a fabric shading system that extends outward from a building to cover the space beneath it and retracts when it is not needed. Retraction is what separates an awning from a fixed canopy. Commercial awnings use a folding-arm or drop-arm mechanism, operated by a motor or a crank handle.
Folding-arm awning
A folding-arm awning extends outward on sprung or gas-assisted arms that unfold as the fabric unrolls, with no vertical supports at the front edge. It is set to a minimum inclination of 15 degrees so that rain runs off. Folding-arm systems suit pavements, terraces and shopfronts where posts would obstruct, and maximum projection is limited by arm length.
Drop-arm awning
A drop-arm awning lowers at an angle from a wall-mounted roller, with two arms swinging downward rather than outward. It shades glazing vertically instead of covering floor space beneath. Drop-arm systems suit narrow frontages and upper-storey windows where a folding-arm would project too far into the street.
Folding-arm awning (full-cassette)
A folding-arm awning (full-cassette) encloses the fabric roller, arms and front bar completely within an aluminium cassette housing when retracted. Full enclosure helps protect the fabric from rain, dirt and ultraviolet light between uses. Cassette systems cost more than open designs and are the usual specification for permanent commercial installations.
Folding-arm awning (semi-cassette)
A folding-arm awning (semi-cassette) encloses the fabric roller within an aluminium cassette housing, with the arms remaining outside and below the cassette when retracted. It gives most of the protection of a full cassette in a slimmer and less costly housing. Semi-cassette systems suit sheltered positions and shorter projections.
Roof awning
A roof awning mounts above a glazed roof and runs on guide rails or tensioned cables rather than folding-arms. Because it sits outside the glass, it stops solar gain before it enters the building, which an internal blind cannot do. Also called a veranda awning or glass roof awning.
Freestanding awning
A freestanding awning stands on its own posts rather than fixing to a building. Freestanding systems suit sites where the facade cannot carry the load, where the building is listed, or where the area needing shade sits away from the wall. They need foundations or ballast that a wall-mounted system does not.
Pergola
A pergola is a freestanding or wall-mounted framed structure that defines and covers an outdoor space, roofed with aluminium louvres, fabric, glass or open beams. Modern commercial pergolas are usually aluminium with an engineered roof system, rather than the open timber frame the word originally described.
Bio-climatic pergola
A bio-climatic pergola has motorised aluminium louvres in its roof that rotate or retract to control sunlight, ventilation and rain. Closed louvres form a sealed roof. Open louvres let heat escape. The term describes the adaptive principle rather than any manufacturer. Suppliers and buyers often use louvered pergola and retractable roof to mean the same product.
Louvered pergola
A louvered pergola roofs the structure with fixed or rotating blades rather than a solid or fabric covering. Rotating blades make it a bio-climatic pergola. Fixed blades are set to block high summer sun while admitting lower winter sun, and cost less because there is no motor. In practice the two terms are used interchangeably.
Retractable roof
A retractable roof opens and closes over an outdoor space, using folding fabric, sliding panels or rotating louvres. It allows a venue to use the same area in both dry and wet weather. Whether the space counts as enclosed under smoking legislation depends on the walls around it, not on the roof.
Fabric pergola
A fabric pergola combines an aluminium frame with a folding fabric roof that gathers to one end when open. It is lighter and less costly than a bio-climatic system and gives softer light when closed. Roofs are available flat, inclined or curved, and shed rain only where a fall is built into the frame.
Winter garden
A winter garden is a glazed or partly glazed enclosure that extends the usable season of an outdoor space without becoming a permanent indoor room. Sliding glass walls typically close it in cold weather and open fully in summer. It sits between a pergola and a conservatory in both structure and consent treatment.
Canopy
A canopy is a fixed or retractable overhead cover, usually an aluminium frame upholstered with an acrylic or PVC textile. The frame stays in place permanently, even where the covering retracts. Canopies suit entrances, walkways, shelters and covered dining areas where shade and shelter are needed continuously rather than on demand.
Entrance canopy
An entrance canopy is a fixed cover over a building entrance, sheltering the doors, the approach and anyone waiting outside. Entrance canopies are common on schools, healthcare buildings, restaurants and offices, where they keep rain off the threshold and mark the entrance visually.
Walkway canopy
A walkway canopy is a continuous fixed cover over a route between buildings or across an open site. Walkway canopies are specified most often on school, hospital and campus sites where movement between buildings must work year round. Long runs are built from repeating structural bays.
Terrace cover
Terrace cover is a general term for any permanent overhead structure on a raised or defined outdoor area, covering pergolas, canopies and glazed roofs alike. It describes the application rather than the system, so a specification using the term should also name the actual product type.
Brise soleil
Brise soleil is an architectural fixed external shading system of horizontal or vertical blades, usually aluminium, fitted to a facade to block high-angle summer sun while admitting lower winter sun. It does not retract, so it is designed at building stage against a calculated sun path. In UK practice it is often specified for appearance as much as performance.
Screens, blinds and barriers
Vertical shading, enclosure and boundary systems. These are specified alongside overhead shading rather than instead of it, because low sun and wind are not solved by a roof.
External venetian blind
An external venetian blind is a slatted horizontal blind installed to the outside of the glazing, with tiltable and retractable aluminium slats that control light and heat before it reaches the window. External installation rejects considerably more solar gain than an internal blind of the same specification. The slats retract into a pelmet above the opening.
Zip-screen
A zip-screen is a vertical roller blind whose edges run inside side channels that hold the fabric under tension. The tensioned edge resists wind far better than an open-sided screen and stops the fabric flapping or lifting. Zip-screens are common on pergola sides and terrace enclosures, in addition to building facades.
Vertical drop screen
A vertical drop screen lowers down the side of a terrace, balcony or pergola to block low sun, wind or overlooking. Drop screens without side channels are simpler and less costly than zip-screens, but they are limited to sheltered positions because the free edge moves in wind.
Roller blind
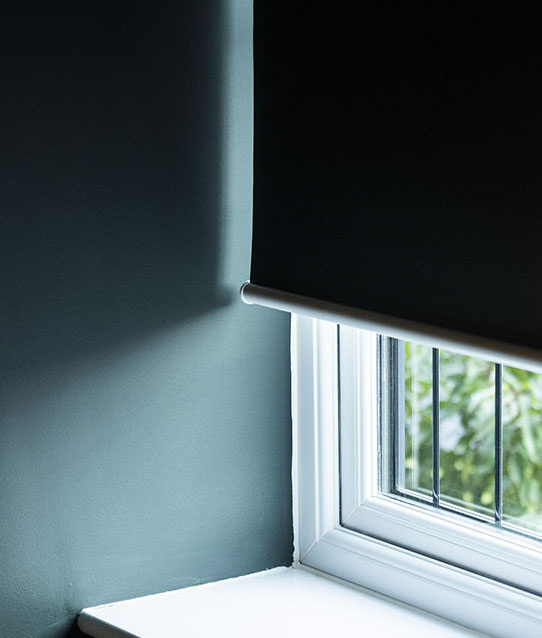
A roller blind is a single piece of fabric that winds onto a tube at the head of the window and unrolls to cover it. Roller blinds are the most common internal blind in commercial buildings and are available in flame retardant fabrics for public and healthcare settings.
Skylight blind
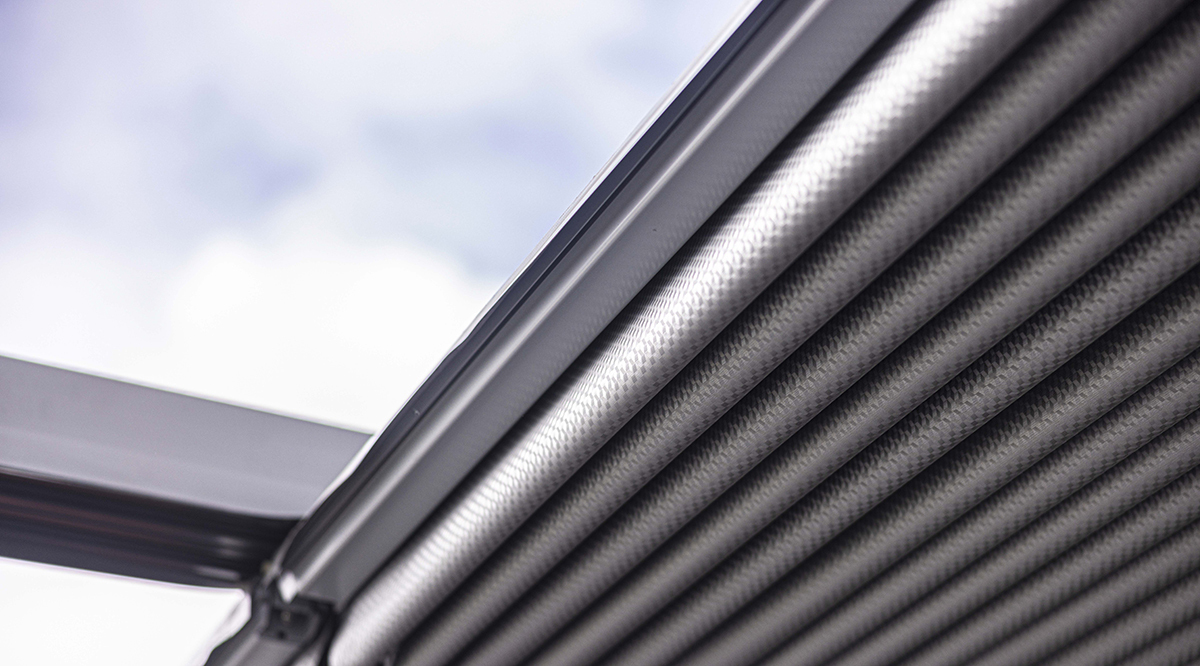
A skylight blind fits to a roof light, lantern or glazed roof and runs in guides so it holds position at any angle. An unguided blind would drop under its own weight, so skylight systems always use tensioned cables or side channels. They can be fitted internally or externally.
Cafe barrier
A cafe barrier is a freestanding modular barrier that defines an outdoor seating area on a pavement or forecourt, usually a printed fabric panel in a metal frame. Cafe barriers mark the licensed boundary, act as a windbreak and carry branding. Most are designed to be set out and removed daily.
Windbreak
A windbreak is any screen positioned to reduce wind at seated height in an outdoor area, whether glazed, fabric or solid. Windbreaks reduce how cold an occupant feels more than they change measured air temperature, which is why they extend the usable season on terraces and roof spaces.
Glass balustrade
A glass balustrade is a barrier of toughened or laminated glass panels, framed or frameless, enclosing terraces, balconies and raised areas. Glass retains the view while providing the protection a solid barrier would give. Structural requirements depend on the height and the imposed load the barrier must resist.
Parasol
A parasol is a freestanding fabric canopy on a mast, opened and closed as required. Commercial parasols differ from domestic models in frame strength, fabric specification and base weight rather than in principle. Larger commercial models can support the canopy from a side arm instead of a central pole.
Cantilever parasol
A cantilever parasol supports its canopy from an offset side arm, leaving the shaded area completely clear underneath. The offset makes base weight critical, and most cantilever models need either a heavily ballasted base or a fixed ground socket. Wind performance depends more on the base than on the canopy.
Components and mechanics
The parts a specification names and a quotation itemises. Most disputes over an installed system come down to a component in this section rather than to the product.
Cassette
The cassette is the rigid housing on an awning that encloses the rolled fabric and mechanism when retracted. Full cassettes close completely. Semi-cassettes leave the arms outside and below the cassette. Enclosure is the main reason cassette awnings hold their fabric condition longer than open designs on exposed frontages.
Headbox
The headbox is the housing at the top of a blind or external venetian that contains the roller or the slat pack when raised, and is also called a pelmet. On external systems it weatherproofs the mechanism as well. Headbox depth grows with the drop, because a longer blind stores more material.
Front / fascia bar
The front / fascia bar is the rigid profile at the leading edge of an awning, joining the arms and holding the fabric taut across the width. It is the component that takes wind load first, and its stiffness is a significant part of what determines the wind class a system can achieve.
Torsion bar
The torsion bar is the structural tube running the width of a folding-arm awning (semi-cassette / non-cassette options), carrying the arm mountings and transferring load back into the wall brackets. Heavier torsion bars allow wider spans without an intermediate support post. Bar section is one of the differences between a domestic and a commercial specification.
Roller tube
The roller tube is the steel barrel the fabric winds onto, and on powered systems it houses the motor. Tube diameter is matched to span and fabric weight. An undersized tube deflects across a wide awning, which makes the fabric roll unevenly and wear at the edges.
Valance
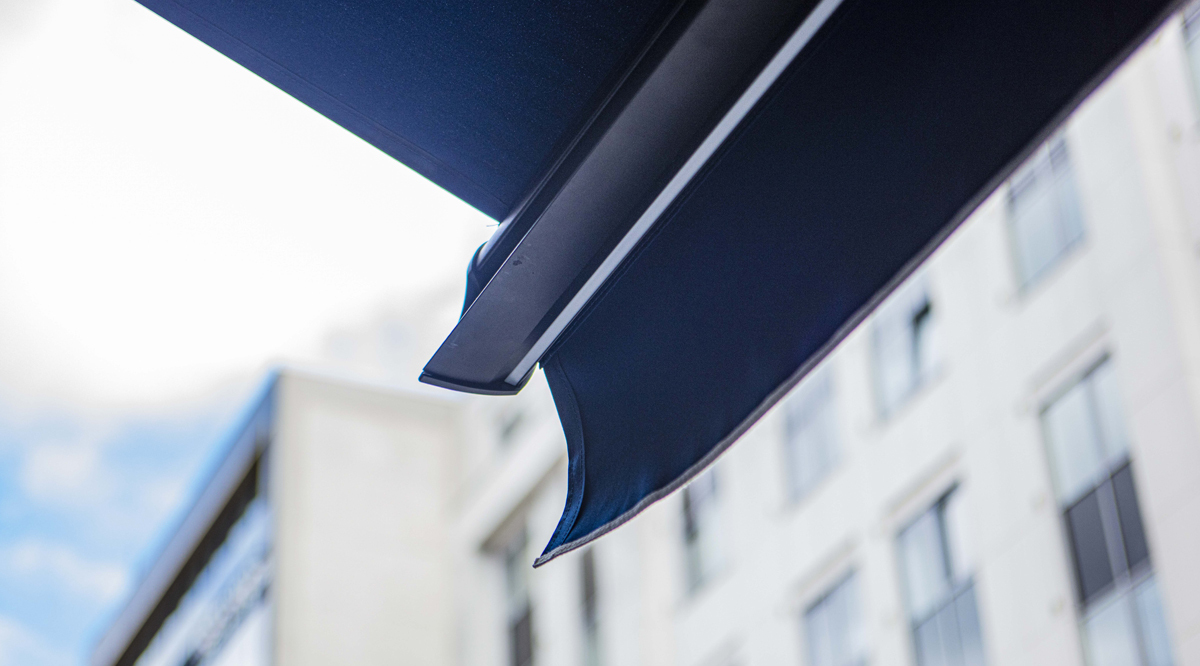
The valance is the fabric strip hanging from the front / fascia bar of a folding-arm awning, giving extra shading against low sun and providing a surface for branding. Valances can be straight, scalloped or shaped, and are usually the element carrying a printed business name.
Louvre blade
A louvre blade is a single aluminium slat in a pergola roof or a brise soleil array. Blade profile, depth and spacing determine how much sun is intercepted at a given angle. On bio-climatic systems the blades carry integrated seals that close against each other to shed rain.
Louvre pitch
Louvre pitch is the centre-to-centre spacing between blades in a louvered roof or brise soleil array. A closer pitch blocks more sun and more daylight. Pitch should be set against the calculated sun angles for the facade orientation rather than selected for appearance.
Guide rail
A guide rail is a channel at the side of a blind or screen that holds the fabric or slats in position as they travel. Guides are what allow external systems to operate on windy sites and at angles other than vertical.
Integrated guttering
Integrated guttering is rainwater drainage built into the frame of a pergola or canopy, carrying water down through the posts rather than shedding it over the edge. Concealed drainage keeps the perimeter clear and stops water falling across the entrance to a covered area.
Tubular motor
A tubular motor is an electric motor housed inside the roller tube of an awning or blind, driving it directly. Tubular motors are standard on commercial powered shading. Most include obstacle detection and can include manual override for use during a power failure, as an option.
Crank operation
Crank operation drives an awning through a detachable handle and a mechanical gearbox at one end of the roller tube. It needs no power supply and no wiring, which makes it both the lower cost option and the practical one where no electrical supply reaches the installation point.
Manual override
A manual override is a mechanical means of retracting a powered shading system when there is no power, usually a crank socket or a release on the motor. It matters most on external systems, because an extended awning left out during a power cut is exposed to wind.
Somfy
Somfy is a manufacturer of motors, controls and sensors used widely in external shading, and its control ecosystem is among the most commonly specified in UK commercial installations. Naming Somfy in a specification identifies the control protocol as well as the hardware, which matters where shading integrates with building systems.
Measurement and geometry
The dimensions a supplier will ask for, and the terms used to quote them. Projection and width are frequently confused and getting them the wrong way round changes the price considerably.
Projection
Projection is the distance an awning or canopy extends outward from its fixing point, measured from the wall to the front bar at full extension. It is quoted separately from width. On folding-arm systems, the maximum projection is set by arm length, not by the amount of fabric on the roller.
Width
Width is the overall horizontal dimension of a shading system, measured across the front of the unit. It is quoted separately from projection, and on an awning it includes the cassette or frame rather than the fabric alone. Width and projection together determine the area a system covers.
Span
Span is the structural distance between the supports carrying a shading system, whether wall brackets or posts. Span drives structural sizing more than any other dimension, because deflection rises sharply as it increases. Wide openings are usually built as repeating bays rather than as a single span.
Pitch
Pitch is the angle at which an awning or canopy roof is set, measured from horizontal. A steeper pitch sheds rain and blocks low sun more effectively but reduces headroom at the front edge. Fabric systems require a minimum 15-degree pitch inclination to prevent water pooling on the surface.
Drop
Drop is the vertical distance a blind or screen travels from its headbox to the fully lowered position. On vertical screens and external venetians, the drop determines headbox depth and the number of guide fixings needed. It is quoted alongside width and should be measured to the finished floor level.
Wall-mounted and freestanding
A wall-mounted system transfers its load into the building facade. A freestanding system carries the load on its own posts and foundations. The distinction determines whether a structural survey of the facade is needed, and it often decides the specification on listed, lightweight or newly clad buildings.
Cantilever
A cantilever is a structure supported at one end only, projecting without support at the far edge. Folding-arm awnings, cantilever parasols and most entrance canopies are cantilevers. Load at the fixing point rises with projection, so fixings and substrate matter as much as the product specification.
Performance and comfort
How shading performance is measured and stated. These are the figures that belong in a specification, and the ones a supplier should be able to produce on request.
Wind class
Wind class is the EN 13561 classification of how much wind pressure an external blind or awning withstands without damage, running from class 0 to class 3. The classes are defined by nominal test pressure in newtons per square metre. Class 0 means performance was either not declared or not achieved.
Beaufort scale
The Beaufort scale describes wind strength on a numbered scale from 0 to 12 based on observable effects and is used in UK forecasting by the Met Office. Awning wind classes are often quoted against it because it is more familiar than test pressures, though the equivalence is indicative rather than exact.
Solar heat gain
Solar heat gain is the rise in internal temperature caused by sunlight entering a building through glazing. External shading intercepts the radiation before it passes the glass, which is why it reduces gain far more effectively than an internal blind made from the same fabric.
G-value
The g-value is the proportion of solar energy passing through a combined glazing and shading assembly, expressed between 0 and 1. A lower g-value means less heat admitted. Because the figure describes the whole assembly, the same blind returns a different g-value against different glass.
Shading coefficient
The shading coefficient compares the solar heat admitted by a glazing and shading assembly against a reference single glazing. It performs the same job as the g-value and has largely been superseded by it, although older specifications and product literature still quote it.
Openness factor
Openness factor is the percentage of open area in a mesh shading fabric. A lower openness factor blocks more solar radiation and more glare. A higher one preserves more outward view and more daylight. Fabric selection balances the two against the orientation of the facade.
Light transmittance
Light transmittance is the proportion of visible light passing through a shading fabric, expressed as a percentage. It is measured separately from solar transmittance, because a fabric can block a large share of heat while still admitting useful daylight, or the reverse.
UPF
UPF, or ultraviolet protection factor, rates how much ultraviolet radiation a fabric blocks, on a scale where a higher number means greater protection. Shade fabrics over seating are often specified by UPF, particularly in schools, nurseries and childcare settings. It describes the fabric alone, not the coverage the structure provides.
Snow load
Snow load is the weight of accumulated snow a fixed structure must carry, calculated from location, roof pitch and shape. Retractable awnings are not rated for snow load and should be retracted in winter. Fixed canopies and pergola roofs are engineered to carry it.
Waterproof and water resistant
A waterproof textile sheds rain completely and drains it away. A water resistant one repels light rain but lets water through under sustained or heavy fall. Acrylic awning fabric is water resistant. Closed bio-climatic louvres and PVC coated textiles are designed to be waterproof.
Overheating
Overheating is the condition where internal temperatures exceed comfortable levels for a sustained period. In UK practice it is assessed against defined criteria rather than a single temperature threshold. External shading is one of the passive cooling measures used to address it before mechanical cooling is considered.
Thermal comfort
Thermal comfort is the condition in which occupants are satisfied with the thermal environment, determined by air temperature, radiant temperature, air movement, humidity, clothing and activity level. Direct sunlight raises radiant temperature sharply, which is why shading improves comfort without changing the air temperature at all.
Materials and finishes
What external shading is made from, and the properties that determine how it looks and performs after several seasons outdoors.
Solution dyed acrylic
Solution dyed acrylic is a fabric in which pigment is added to the fibre while it is still liquid, so colour runs through the fibre rather than sitting on the surface. This gives markedly better colour retention under ultraviolet light and is the standard specification for external awning fabric.
PVC coated polyester
PVC coated polyester is a polyester base cloth coated on both faces with PVC, producing a waterproof and dimensionally stable fabric. It is used on tensioned canopies, retractable roofs and fabric pergolas, where rain must be shed and drained rather than merely resisted.
PVC mesh
PVC mesh is an open-weave fabric of PVC coated yarns, used for screens and blinds where some view and daylight must be kept. Its performance is described by openness factor. Mesh resists wind better than solid fabric because air passes through it rather than loading the surface.
Micro-perforated fabric
Micro-perforated fabric is a solid fabric pierced with very small holes, allowing a degree of view and air movement while retaining most of the shading performance. It reads as solid from the outside, which suits applications where a mesh appearance would be unwelcome.
Powder coating
Powder coating is a dry finish applied electrostatically to aluminium and cured under heat, giving a hard, even and colour-stable surface. It is the standard finish on external shading frames. Coastal, poolside and other aggressive environments normally require a marine grade specification.
RAL colour
RAL is a European colour matching system in which each shade carries a numeric code, so a finish can be specified precisely and reproduced years later. Quoting a RAL number rather than a colour name is what allows a replacement component to match an existing installation.
Anodised aluminium
Anodised aluminium has an electrochemically thickened oxide layer at its surface, which resists corrosion and abrasion. Anodising gives a metallic appearance in a limited palette, where powder coating offers any colour. It is specified where the appearance of the raw metal is wanted.
Colour fastness
Colour fastness is a fabric's resistance to fading under ultraviolet light, usually expressed against a graded scale. It determines how an external fabric looks after several seasons in place, and it is the main practical difference between fabric grades at similar weights.
Flame retardant fabric
Flame retardant fabric is treated or engineered to resist ignition and limit flame spread and is tested against a named standard rather than described in general terms. For curtains, drapes and blinds in UK public buildings the relevant test is BS 5867-2.
Standards, regulation and specification
The standards and regulations named within UK shading specifications. Each is summarised here in a sentence. Where a fuller explanation exists on this site, the entry links to it.
EN 13561
EN 13561 is the European standard for external blinds and awnings, covering performance requirements including safety. Its mandatory requirement is wind resistance, classified from 0 to 3 by nominal test pressure. Class 0 indicates that wind performance was either not declared or not achieved to class 1.
EN 13120
EN 13120 is the European standard for internal blinds, covering performance and safety requirements including the child safety provisions for cords and chains. Specifications for schools, nurseries and healthcare buildings routinely require compliance, and cordless or breakaway operation is the usual route to achieving it.
BS 5867-2
BS 5867-2 is the British Standard covering flammability performance of fabrics for curtains, drapes and blinds, setting out types according to the intended application. Public buildings, healthcare premises and schools are normally specified to it, and the required type depends on the setting rather than the product.
HTM 05-03
HTM 05-03 is the Health Technical Memorandum series on fire safety in the design of healthcare premises. Its provisions bear on textiles and furnishings inside healthcare buildings, and blind and curtain specifications for NHS estates are usually written against it alongside the relevant British Standard.
Part L
Part L of the Building Regulations covers the conservation of fuel and power in England, setting limits on the energy performance of new and altered buildings. The 2021 edition tightened those limits materially. Solar control affects the calculated cooling demand within the compliance assessment.
Part O
Part O of the Building Regulations addresses overheating in new residential buildings in England, requiring that excess solar gain be limited and that excess heat can be removed. External shading is one of the recognised means of limiting gain within the compliance route.
TM59
TM59 is the CIBSE design methodology for assessing overheating risk in homes, using dynamic thermal modelling against defined criteria. It is the assessment route commonly used to demonstrate compliance where the simplified method in the regulations does not apply to the design.
MEES
MEES, the Minimum Energy Efficiency Standards, set the EPC rating a privately rented property in England and Wales must reach before it can lawfully be let. Since April 2023 the non-domestic minimum has been EPC E. Buildings over 1,000 square metres face an EPC B requirement from 2031.
BREEAM
BREEAM is the BRE Environmental Assessment Method, a sustainability assessment scheme that awards buildings credits across categories including energy and health and wellbeing. External shading can contribute towards credits, though the contribution depends on the assessment issue being targeted and on the wider design.
Permitted development
Permitted development is the category of building work that may proceed without a full planning application, subject to stated conditions and limits. Many freestanding outdoor structures qualify. Listed buildings, conservation areas and anything projecting over the public highway are treated separately and usually require consent.
Substantially enclosed
Substantially enclosed is the test in English smoke-free legislation that determines whether a covered outdoor area counts as enclosed for the purposes of the smoking ban. The test concerns the proportion of the perimeter that is walled or screened, not the presence of a roof.
Related guides
Further reading on this site:
Commercial pergolas: a complete guide
Choosing the right patio awning
